Gypsum & Rhinoboard ceilings
Explore flat ceilings, jointed or skimmed finishes, bulkheads and carefully planned edge details for living spaces and commercial interiors.
Explore plasterboard ceilings
Cape Ceilings & Drywalling
A well-finished room starts above you. We supply and install gypsum, Rhinoboard, Isoboard and suspended ceilings for homes, workplaces and renovations.
Send your plans or photographs, approximate area and location. We’ll help you take the next step.
Make more of your interior
A clean plastered surface, a thermal board finish or an accessible tile ceiling: the best starting point is how you want the room to look and work.
Explore flat ceilings, jointed or skimmed finishes, bulkheads and carefully planned edge details for living spaces and commercial interiors.
Explore plasterboard ceilingsConsider a rigid insulation board ceiling where the visible finish and thermal performance are both part of your project brief.
Explore Isoboard installationPlan a modular ceiling for an office, shop or other suitable workspace, with tiles and a grid selected for the intended application.
Explore suspended ceilingsA clean canvas for your interior
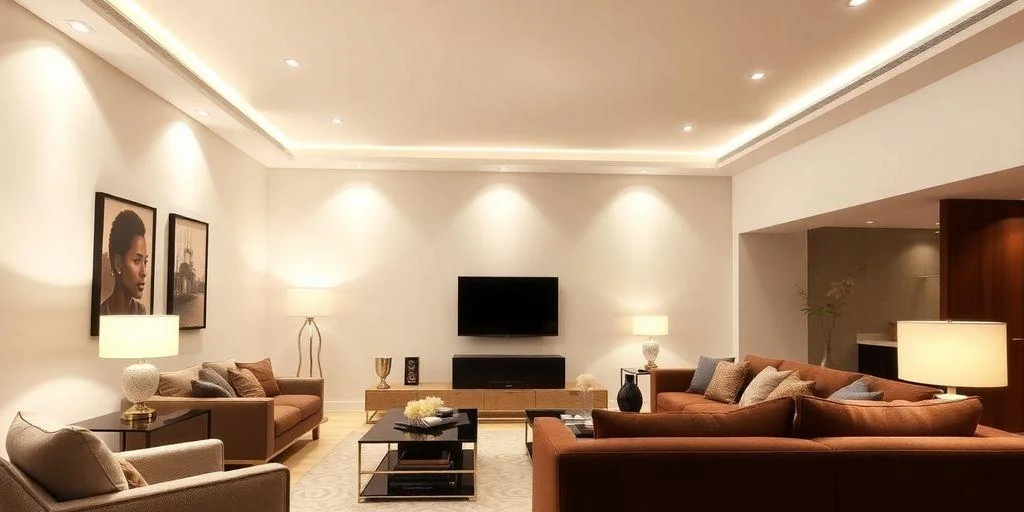
Gypsum ceilings suit projects where a smooth surface and flexible detailing are priorities. From a straightforward bedroom ceiling to a living area with a dropped perimeter, the layout can be planned around the proportions of the room and its lighting.
Our gypsum ceiling installers consider the supporting framework, board selection, joint layout and specified finish together. A neat result depends on the work behind the boards as well as the visible surface.
For a renovation, we assess what is already there: ceiling levels, existing brandering, access and any damage. For a new build, drawings help coordinate the ceiling with cupboards, doors, services and other interior finishes.

When the named product matters
Looking for Rhinoboard installers? RhinoBoard is Gyproc’s gypsum plasterboard brand. If it appears on your plans or quotation brief, send us that specification so the required product is identified from the start.
A Rhinoboard ceiling is more than a delivery of boards. Its support arrangement, fixings, joints, edge detail and final finish must suit the selected ceiling construction. Jointed and skimmed systems have different finishing requirements, which should be clear in the installation scope.
We can discuss a plain ceiling, a decorative layout or replacement work with the proposed finish in mind. Share room dimensions and photographs, and tell us whether cornices, shadow lines, insulation or painting are part of the brief.

Thermal comfort, visible finish
Isoboard is a rigid extruded polystyrene insulation board that can form part of a visible thermal ceiling system. Its board layout creates a different appearance from a seamless plastered ceiling, making direction, edge details and the roof structure useful design considerations.
Our Isoboard ceiling installers discuss the ceiling arrangement, required thickness, support and fixing method, as well as the finish you want. For existing properties, the condition and construction of the current ceiling influence the available installation options.
Use the main ceiling quote enquiry if you are still comparing materials. If you have already chosen Isoboard, our dedicated installation page explains that service in more detail.
Start with your priorities
Compare the appearance and practical requirements before comparing prices. Two ceilings of the same area can involve very different work.
Swipe to compare all columns.
| Ceiling approach | A useful starting point when… | Plan these details |
|---|---|---|
| Gypsum / RhinoBoard | You want a smooth ceiling with a chosen jointed or skimmed finish. | Board and framing system, joints, perimeter, access hatches and decorating. |
| Isoboard thermal ceiling | You want to consider the ceiling finish and rigid thermal insulation together. | Required performance, thickness, board direction, supports, fixings and edge finish. |
| Suspended tile ceiling | Modular layout and access above the ceiling are useful for the room. | Grid layout, tile specification, ceiling height, lights, vents and service access. |
| Bulkheads & shadow lines | You want a defined perimeter, a change in ceiling level or a feature detail. | Set-out, dimensions, wall alignment, lighting recesses and the final surface finish. |
Bulkheads and shadow lines are design details that can accompany a ceiling system. Thermal, acoustic and fire requirements should be addressed in the complete specified construction.
The details bring it together
Our ceiling installers can bring the main surface, perimeter and service requirements into one coordinated scope.

A suspended grid can make it easier to arrange lighting, ventilation and access to services. The grid set-out and tile choice should suit the room dimensions and intended use, including any acoustic requirements.
View suspended ceiling installation ↗
A bulkhead can define a kitchen, reception area or room perimeter. We plan its depth, projection and alignment around the ceiling layout, with space for the agreed lighting or services.
Explore bulkhead ceilings ↗
The wall-to-ceiling detail changes how the whole room reads. Choose a simple profile or a decorative cornice that suits the interior, with corners and junctions considered before final decorating.
View cornice installation ↗A recessed perimeter creates a defined edge between the wall and ceiling. It benefits from careful set-out and straight, prepared adjoining surfaces. Include the detail in your brief early so the framing, trim and finishing work are priced together.
Upgrade the room you already have
A damaged or dated ceiling may need a local repair, a new finish or a complete replacement. The sensible approach depends on the cause of the problem and the condition of the existing structure.
For replacement work, our ceiling installers need to consider removal, disposal, room protection and access, alongside the new installation. It is also a useful opportunity to discuss insulation, lighting positions and access hatches before the space is closed again.
Send photographs of the whole room and the affected areas. Tell us about recent leaks, sagging, previous repairs and whether the room will remain occupied during the work.
Resolve active leaks and identify the reason for cracking or movement before covering the problem with a new finish.
Existing brandering or other supports may need attention. Reuse should follow an assessment of their condition and suitability.
Allow for removal, making good, insulation, edge finishes and decorating where required, with responsibilities clearly identified.
Different spaces, considered solutions
A homeowner, builder and office manager may need different things from the same ceiling area. Tell us how the space will be used.
Plan bedrooms, living spaces and extensions around ceiling height, natural light, cupboards and the desired finish. For occupied homes, access and protection of the room are part of the discussion.
Consider service access, lighting, acoustics and coordination with partitions. Let us know about operating hours and access restrictions when you send the project details.
Share drawings, ceiling layouts, schedules and required details. A clear brief helps coordinate material selection, levels, finishing and the sequence of other trades.
Ceiling installation prices
A square-metre rate is useful only when the included work is clear. We quote for the selected ceiling system, site conditions and finish.
Room dimensions, working height, access and the shape of the ceiling affect the work involved.
The specified board or tile, support system and condition of existing framing influence the installation cost.
Skimming, shadow lines, bulkheads, cornices and access hatches require different allowances from a basic flat ceiling.
Agree whether insulation, disposal, preparation and painting are included, and which work belongs to other trades.
Comparing quotations? Match the product, area, finish and inclusions first. Ask for VAT and any location or access costs to be clearly identified in the final quotation.
A straightforward way forward
Our ceiling installation process starts with the space, the desired finish and a clear understanding of what is included.
Send your location, plans or room measurements and photographs. Let us know whether it is a new ceiling, an upgrade, a repair or a complete replacement, and share the finish you have in mind.
We review the ceiling type, access and supporting construction. Board choice, levels, insulation, openings and edge details are brought into the scope before the installation is priced.
The agreed framing, boards or grid and finishing work follow the selected system. Lighting, services and other trades are coordinated at the relevant stages instead of being left until the ceiling is closed.
We review the agreed work and finishing details with you. Any decorating, remaining trade work or project items outside the ceiling scope should be clear before the room moves to its next stage.
Cape Ceilings & Drywalling
Experience with insulation and interior building work brings useful perspective to the decisions above your ceiling.
Compare gypsum, Rhinoboard, thermal boards and suspended systems around your brief and intended result.
Ceilings, insulation, bulkheads and drywall partitions can be discussed together where your project needs them.
Agree the materials, finish, inclusions and access arrangements so the work can be planned properly.
Local enquiries welcome
Include your location and approximate project size so we can confirm availability and the arrangements for your area.
Cape Town, Bellville, Durbanville, Brackenfell, Parow, Goodwood and surrounding areas.
Milnerton, Century City, Table View and Blouberg, with other Cape Town locations considered according to the project.
Malmesbury, Yzerfontein, Langebaan, Saldanha, Vredenburg, Hopefield and Velddrif.
Wider Western Cape enquiries, including the Helderberg and Winelands, can be discussed according to scope and scheduling.
Before you choose your ceiling
Prices, materials, finishes and the practical decisions that help you brief your ceiling installers.
The price depends on the ceiling system, area, height, framing, finish and site conditions. Removal of an old ceiling, insulation, cornices, access hatches and painting can change the total. Send your location, approximate measurements and photographs for a quote that identifies the actual work required.
Gypsum plasterboard is a material category. RhinoBoard is a Gyproc product brand within that category. If your plans call for RhinoBoard, tell us when requesting a quote so the named product and suitable ceiling construction can be identified. The board, framing, joints and finish all form part of the installation.
Yes. We handle Isoboard ceiling installation enquiries for suitable projects in Cape Town and selected Western Cape areas. We discuss the appearance, board direction, thickness, fixing arrangement and edge finish. Our dedicated Isoboard installation page provides more detail about that service.
They suit different priorities. A gypsum ceiling offers a broad, smooth surface with a choice of jointed, skimmed and decorative finishes. Isoboard combines a visible ceiling surface with rigid thermal insulation. Compare the finished appearance, roof construction, thermal requirements and complete installed scope before choosing.
Use the board specified for the selected ceiling system. The brand, board type, support layout, finish and application all matter. Thicknesses from different ranges should not be treated as automatic substitutes. We identify the proposed material with the quotation rather than choosing solely on the thinnest or cheapest board.
A suitable flush-jointed or skimmed plasterboard system can create a continuous appearance. The chosen board, jointing materials, framing and finishing method need to work together. Explain the finish you want and share reference photographs so the quote reflects the intended result.
Yes. Shadow-line edges, dropped sections and feature bulkheads can be included in a ceiling design. Their positions should be planned with lighting, curtain tracks, cupboards and any air-conditioning routes. These details are measured and quoted separately from a simple flat ceiling.
Yes, suitable repair and replacement work can be assessed. We need to understand the cause of the damage, the ceiling condition and the supporting framework. Active leaks should be resolved before a new finish is fitted. Photographs are a useful starting point for deciding whether a repair or broader replacement needs inspection.
It is included when specified in the quotation. If you are fitting or replacing a ceiling, it is a useful time to discuss insulation because access may be easier before the ceiling is closed. Ask for the insulation product, thickness, coverage and installation to be identified in the scope.
A board alone does not make a room soundproof. Sound control depends on the complete ceiling, insulation, surrounding walls, openings and the noise source. Tell us whether the concern is echo within a room, rain noise or sound travelling between rooms so the appropriate construction can be considered.
The material and finish must suit the expected moisture and ventilation conditions. A suitable moisture-resistant system may be needed; ordinary plasterboard should not be assumed suitable for every damp area. Describe the room and any existing condensation or leak issues when requesting a quote.
We coordinate ceiling details with your electrician and other relevant trades. Lighting positions, cut-outs and access should be agreed before the ceiling is closed. Fans and heavy fittings need suitable support, and the electrical work should be clearly allocated in the project scope.
Timing depends on the area, height, detailing, removal work and access. Jointing and skim finishes also need drying time before decorating. Once the scope is known, we can discuss a realistic programme and how the ceiling work fits around electrical, painting and other trades.
Only when it is listed. A quote may cover board installation and jointing, a skimmed finish, or additional preparation and painting. Agree the finish, paint responsibility, cornices, disposal and making good before comparing totals or booking the work.
Yes. We work with suitable office, retail and other commercial projects, including suspended ceilings and plasterboard finishes. Let us know about access restrictions, operating hours, service access, acoustics and any specified fire performance so the work can be planned around the building’s use.
We handle projects in Cape Town, the Northern Suburbs, Western Seaboard and selected West Coast and wider Western Cape areas. Send your suburb or town, approximate project size and preferred timing so we can confirm scheduling and the arrangements for your location.
Let’s plan your ceiling
Tell our ceiling installers about your room, your location and the result you want. Send photographs or plans and we’ll help you move the project forward.
From a straightforward replacement to a detailed interior, start with the ceiling system and finish that suit your space.
Have a plan or a reference photograph? Send it with your enquiry.